
Seller represented by:
Christine M McConnaughay
with
Realty Executives McConnaughay
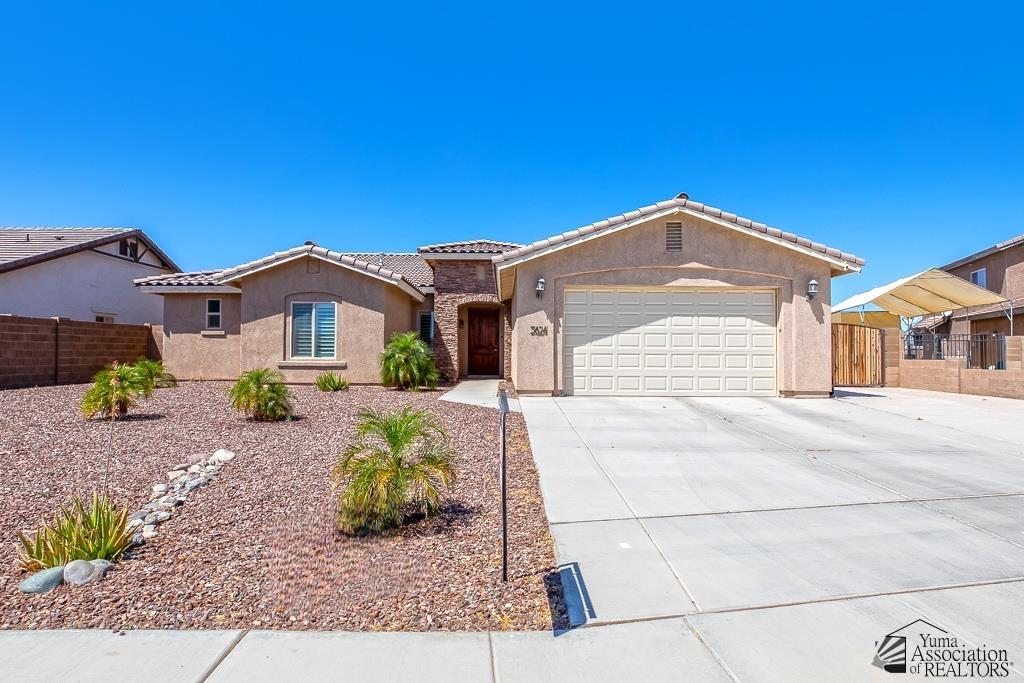


- Active
- Single Family Residence
3624 S Sage Ave, Yuma, AZ 85365 3624 S Sage Ave Get directions
$499,999- Age 6 Years
- Parking 3 car garage
- Area Sierra Montana
- MLS# 20261706
- Listed April 15, 2026
Overview
Resort-style living meets an exceptional family-friendly floor plan! Built in 2020, this beautifully maintained 2,451 sq. ft. home offers 4 bedrooms, 2.75 baths, and a thoughtfully designed split layout that provides both privacy and functionality. The spacious primary suite is tucked away on its own side of the home, creating a private retreat complete with an ensuite ¾ bath. On the opposite side, you'll find an incredible Children's/Teen Wing with Bonus Family Room. featuring three additional bedrooms centered around a versatile family room or media space—perfect for homework, gaming, movie nights, or relaxing with friends. Two bedrooms share a convenient Jack & Jill bath, while the third bedroom is located just steps from a separate ¾ bath, making the layout ideal for family, guests, or a home office. The open-concept great room showcases soaring vaulted ceilings, crown molding, plantation shutters, quality finishes, abundant natural light, and seamless flow into the spacious kitchen. Designed for gathering, the kitchen features a large center island, granite countertops, stainless steel appliances, ample cabinetry, a walk-in pantry, and a brand-new refrigerator. Step outside to your own backyard oasis complete with a covered patio overlooking the sparkling pool with a new pool heater (2025), allowing you to enjoy swimming well beyond the summer months. Low-maintenance landscaping makes outdoor living easy and enjoyable. The oversized 3-car tandem garage offers endless flexibility for additional storage, hobbies, a workshop, or extra vehicle parking. Double side-gate access provides convenient space for trailers, recreational vehicles, toys, or future storage needs. Additional upgrades include a new water heater, quality craftsmanship throughout, and a floor plan that truly separates entertaining, family living, and private spaces. This move-in-ready home offers the perfect blend of comfort, style, and flexibility—an opportunity you won't want to miss!
- Upcoming Open Houses
- Friday, July 10, 2026
- 10:00 AM - 11:45 PM
Features
Interior Features
- Kitchen Island
- Entrance Foyer
- Pantry
- Granite Counters
- Vaulted Ceiling(s)
- Open Floorplan
- Walk-In Closet(s)
Appliances
- Disposal
- Microwave
- Dishwasher
- Gas Range
- Water Softener Owned
Door Features
- French Doors
Flooring
- Tile
- Carpet
Window Features
- Double Pane Windows
- Bay Window(s)
- Blinds
- Window Treatments
Cooling
- Central Air
- Ceiling Fan(s)
Heating
- Natural Gas
Fireplaces
- Has Firepace: No
Fireplace Features
- None
Exterior
- Fencing: Back Yard
- Fencing: Block
Patio and porch
- Covered
- Patio
Pool and Spa
- Heated
- In Ground
- Private Pool: Yes
Lot
- Lot Size Area: 8636
Garage and Parking
- Garage Door Opener
- RV Access/Parking
- Attached
- Parking Total: 3
- Open Parking: Yes
- Garage Spaces: 3
- Garage: Yes
- Attached Garage: Yes
Construction Details
- Tile
- Concrete Perimeter
Community Features
- Curbs
- Sidewalks
Utilities
- Natural Gas Connected
Sewer
- Public Sewer
Water Source
- Public
Security
- Smoke Detector(s)
We're sorry we have no data related to schools for this listing.
- 3624 Sage, Yuma, AZ 85365 $499,999
- 4 Beds 1 Bath
Request a Showing
-
Christine Mcconnaughay
Broker/Owner Realty Executives McConnaughay Agent - Realty Executives McConnaughay 331 S Madison Ave, Yuma, AZ 85364
- Work (928) 343-9415
- Mobile (928) 580-3947
- Email [email protected]
- Areas Served Yuma,Dallas
- Specializations Realtor